Brian Sperry
Search
Leave a Message
Thank you for your message. We will be in touch with you shortly.
Explore Our Properties

Property Description

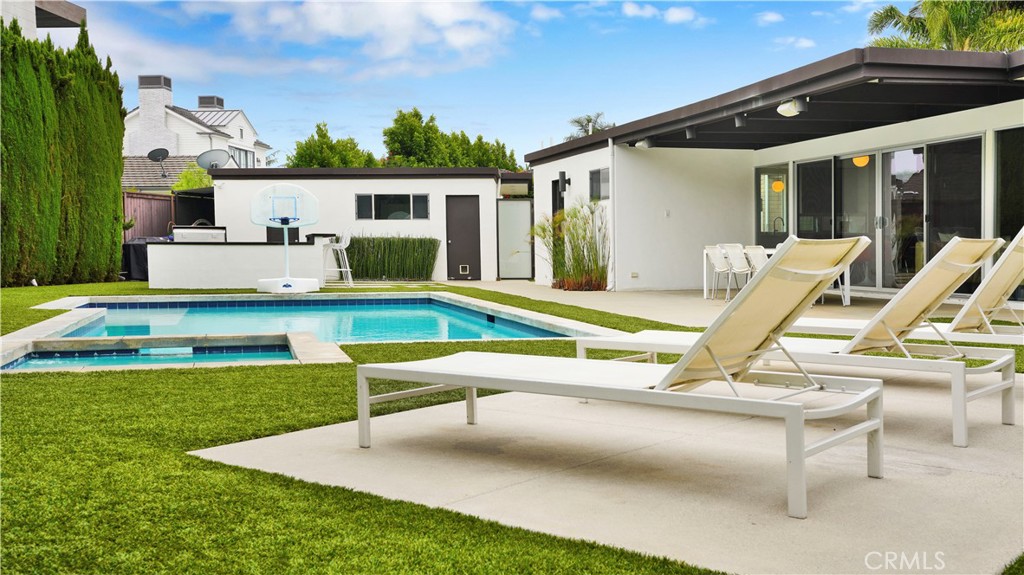
Step into iconic California style at this fully furnished Mid-Century Modern showpiece in the heart of Newport Beach. This custom-designed residence was previously featured on the prestigious OCMA Art & Architecture Tour and offers a rare blend of architectural significance, modern luxury, and effortless indoor/outdoor living. Completely rebuilt by renowned architect Brion Jeannette Architecture, this single-level, 3-bedroom + den/office spans 2,649 square feet and sits on an oversized 10,500 sq. ft. outside corner lot in the coveted Baycrest North neighborhood of Dover Shores. Walls of glass, warm wood floors, and post & beam construction create a bright, airy feel throughout. The chef's kitchen boasts stone countertops, stainless steel appliances, and lacquered glass cabinetry. Every room is thoughtfully designed and fully furnished with sophisticated pieces and playful nods to 1960s Palm Springs and Rat Pack glamour including a walnut-paneled family room, built-in bar, and vibrant decor. Enjoy boutique hotel-style outdoor living space with a synthetic turf lawn and Palm Springs style pool, granite BBQ island, an outdoor fireplace, covered loggia area, cactus garden, and complete privacy thanks to 44 mature Cypress trees. Located on a peaceful horseshoe street with a long driveway, a detached two car garage, EV charger this turnkey lease is fully furnished and includes AV surround sound, marble finishes throughout (Statuario, Calacatta & Carrara), and reduced electric utility costs associated with the benefit of an fully owned $80k solar system, and nearby access to Mariners Elementary and Newport Harbor High schools, and Back Bay trails. Live the Newport lifestyle in a one-of-a-kind architectural home--fully furnished and ready for winter and spring occupancy beginning in September.

Overview

Property Status
Leased
Date Sold
August 2, 2026
Lot Size
10,500 Sq.Ft.
MLS ID
NP26149948
Property Type
Residential
Year Built
1963

Features & Amenities

Neighborhood
Newport Beach
Architecture Styles
Mid-Century Modern
View Description
Neighborhood
Stories
1
Garage Spaces
2.0
Water Source
Public
Utilities
Natural Gas Connected, Sewer Connected, Water Connected
Pool
Gunite, Heated, In Ground, Private
Roof
Composition, Flat
Lot Features
0-1 Unit/Acre, Back Yard, Cul-De-Sac, Landscaped, Sprinkler System, Yard
Parking
Door-Single, Driveway, Garage
Heat Type
Central, Forced Air, Fireplace(s), Natural Gas
Air Conditioning
Central Air, Zoned
Laundry Room
Inside, Laundry Room
Fireplace
Gas, Living Room, Outside, Raised Hearth
Appliances
Barbecue, Convection Oven, Dishwasher, Electric Oven, Gas Cooktop, Disposal, Microwave, Refrigerator, Range Hood, Water To Refrigerator, Dryer, Washer
Other Interior Features
Beamed Ceilings, Breakfast Bar, Built-in Features, Block Walls, Ceiling Fan(s), Dry Bar, Separate/Formal Dining Room, Eat-in Kitchen, Furnished, Open Floorplan, Stone Counters, Recessed Lighting, Sunken Living Room, Bar, All Bedrooms Down, Atrium, Bedroom on Main Level, French Door(s)/Atrium Door(s), Main Level Primary, Primary Suite
Sewer
Public Sewer
Substructure
Slab
Security Features
Carbon Monoxide Detector(s), Smoke Detector(s)
Green Feature
Solar
Other Exterior Features
Lighting
School District
Newport Mesa Unified
Lease Price
$15,500/mo

Downloads

2000 Nautilus Lane

Schedule a Tour

We would love to help you see this beautiful home! As a full-service brokerage, we can help you tour. Please submit an offer, and answer questions about the buying process.

Thank you

for your interest in 2000 Nautilus Lane, Newport Beach, CA 92660

2000 Nautilus Lane
Navigate

2000 Nautilus Lane

or
  • CallBrian Sperry

    License #01478815

    (949) 667-3300
  • Follow Us On Instagram